BEDS3
BATHS2 full
SQUARE FEET1,675
MLS#1109530
STATUSActive
PROPERTY TYPEResidential - Single Family
SUBDIVISIONAckerman Add
Property Description
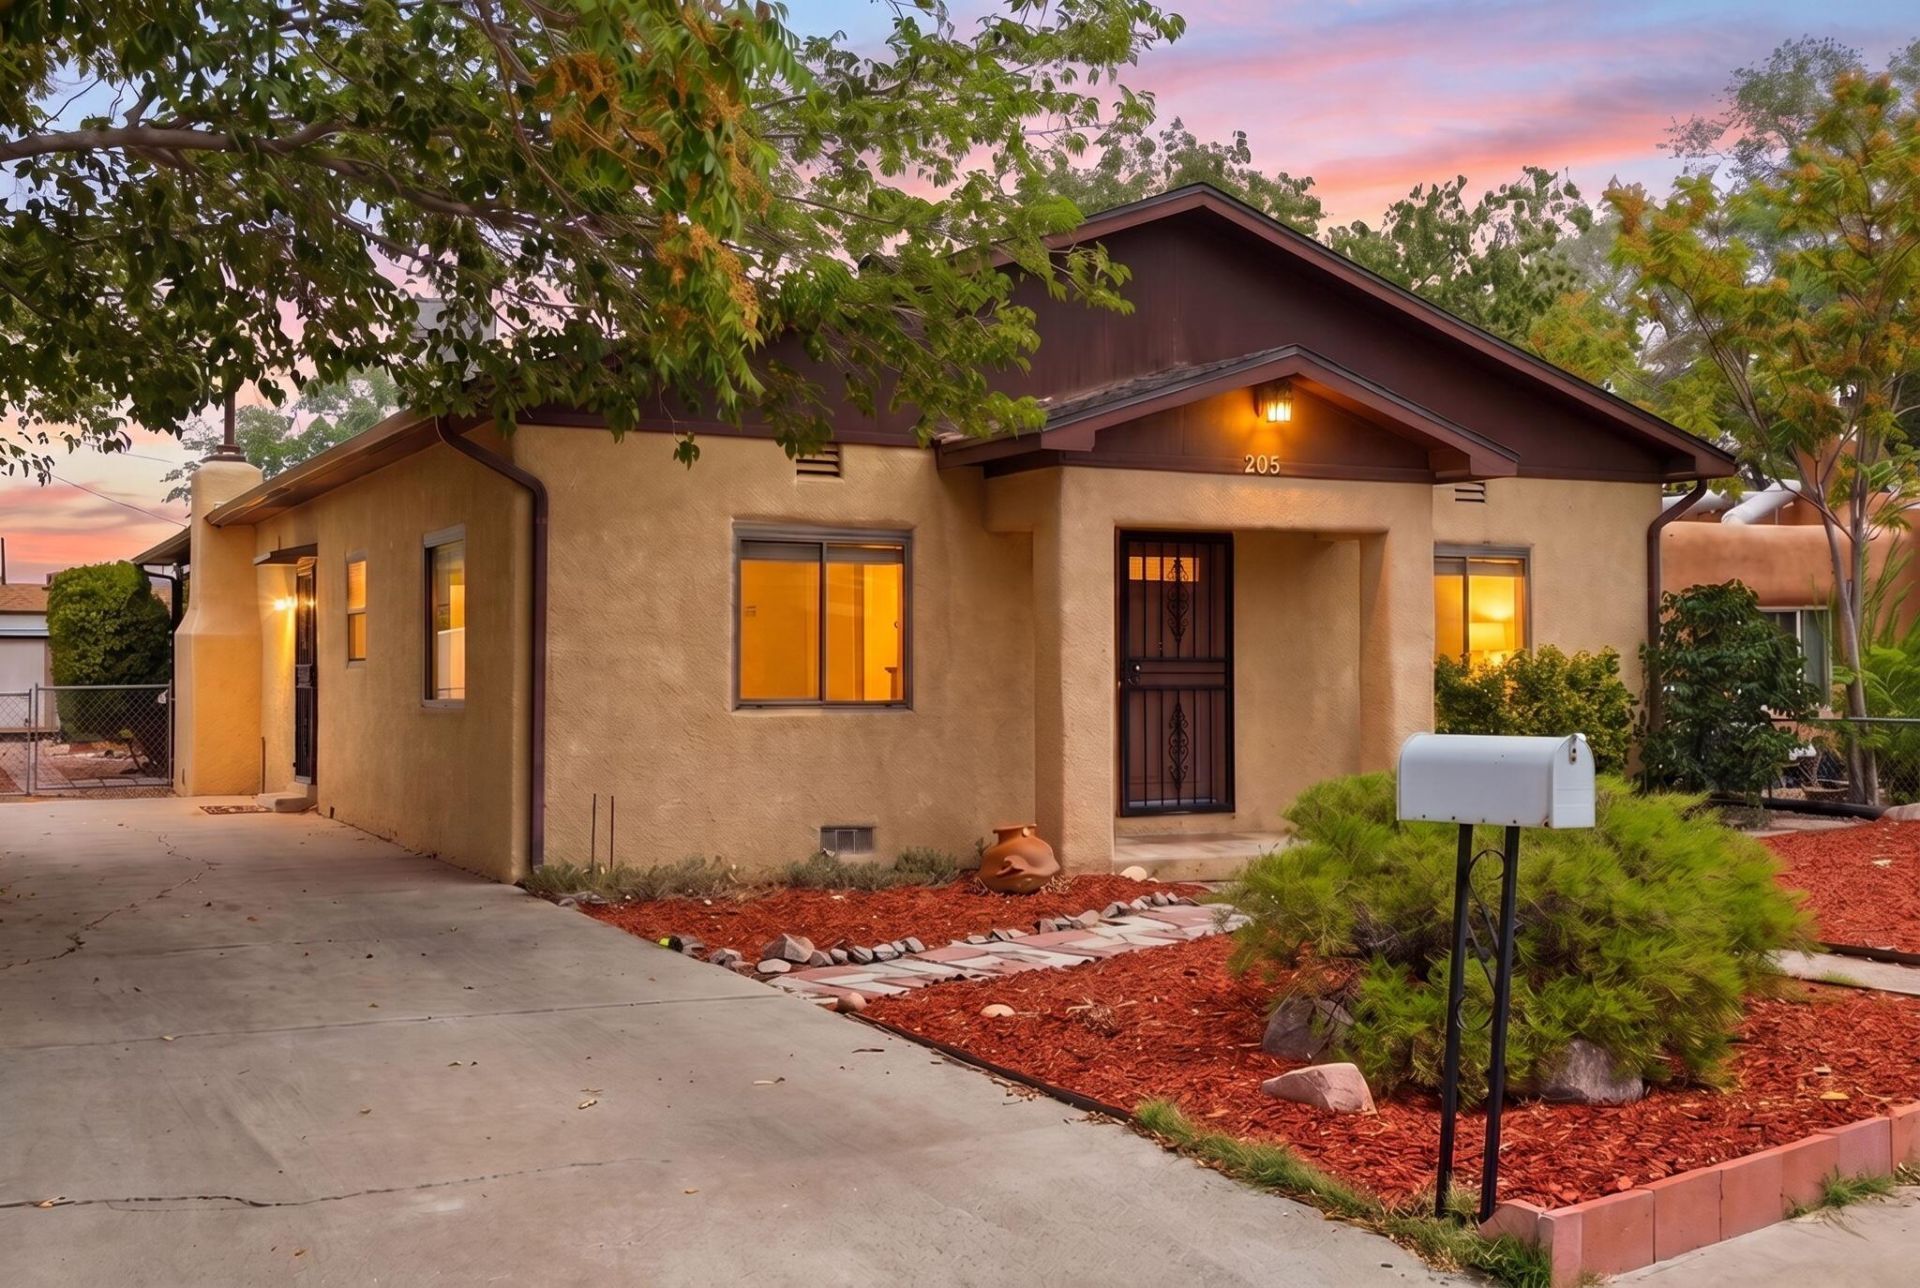
Welcome to this inviting Northwest Albuquerque home where comfort, style, and convenience come together! You'll love the area in the North Valley with nearby conveniences, yet located at the end of a quiet and private dead end street! This well-maintained 3-bedroom, 2-bath, single-story home offers a functional layout with two spacious living areas, creating plenty of room to relax, entertain, or work from home. Natural light fills the warm, welcoming interiors, while the kitchen features stainless steel appliances and flows easily into the dining and gathering spaces. A BRAND-NEW ROOF adds valuable peace of mind. Generous bedrooms provide flexibility for guests and everyday living, while the outdoor space offers room to enjoy beautiful New Mexico skies. Conveniently located near parks, shopping, dining, and commuter routes. A wonderful opportunity for homeowners or investors--come see all this home has to offer!
Property Features
Property Type: Residential - Single Family
Cooling: Evaporative Cooling
Fireplaces: 1
Heating: Central, Forced Air, Natural Gas
Lot Size: 0.19 Acres
Roof Type: Pitched, Shingle
Stories: 1.0
Taxes: $2,030
Year Built: 1949
Amenities
Breakfast Bar
Ceiling Fan(s)
Entrance Foyer
Multiple Living Areas
Main Level Primary
Tub Shower
Walk-In Closet(s)
Hot Tub/Spa
Private Yard
Feature Descriptions
Appliances: Free-Standing Gas Range, Microwave, Refrigerator
Days on Site: 52
Exterior: Frame, Stucco
Fireplace: Wood Burning
Flooring: Laminate, Tile
Hot Tub: Yes
Laundry: Washer Hookup, Electric Dryer Hookup, Gas Dryer Hookup
Parcel#: 101506102519031012
Parking: RV Access/Parking
Parking Notes: RV Access/Parking
Patio/Porch: Covered, Open, Patio
Sewer: Public Sewer
Spa: Yes
Utilities: Electricity Connected, Natural Gas Connected, Sewer Connected, Water Connected
Water: Public
Window: Sliding
Local Schools
High School: Valley
Middle School: Taft
Elementary School: La Luz
Listed By / Shown By
Listed By
Agency Name: Keller Williams Realty
Agency Phone: (505) 375-2062
Shown By
Agent Name: Ariel Resnik
Agent Phone: (505) 400-2804
Agency Title: Coldwell Banker Legacy

Estimate Your Payment
Estimated Payment
$ 1,012.44 per month $745.56 Principal & Interest $169.17 Property Tax $97.71 Homeowner's InsuranceChange Payment Information

Ariel Resnik
Cell: (505) 400-2804
Email Me

Privacy Policy / DMCA Notice / ADA Accessibility


This site is hosted, designed and copyright
© 1994 - 2026 by
Delta Media Group, Inc. -- Patent Pending --
205 Natalie Avenue Nw | MLS# 1109530
This single family home located at 205 Natalie Avenue Nw, Albuquerque, NM 87107 is currently listed for sale with an asking price of $335,000. This property was built in 1949 and has 3 bedrooms and 2 full baths with 1675 sq. ft. Natalie Avenue Nw is located in the Ackerman Add subdivision. Search Ackerman Add real estate on aresnik.cblegacy.com today.