BEDS3
BATHS2 full 1 partial
SQUARE FEET2,534
MLS#1109542
STATUSActive
PROPERTY TYPEResidential - Single Family
SUBDIVISIONLos Diamantes Phase 2
Property Description
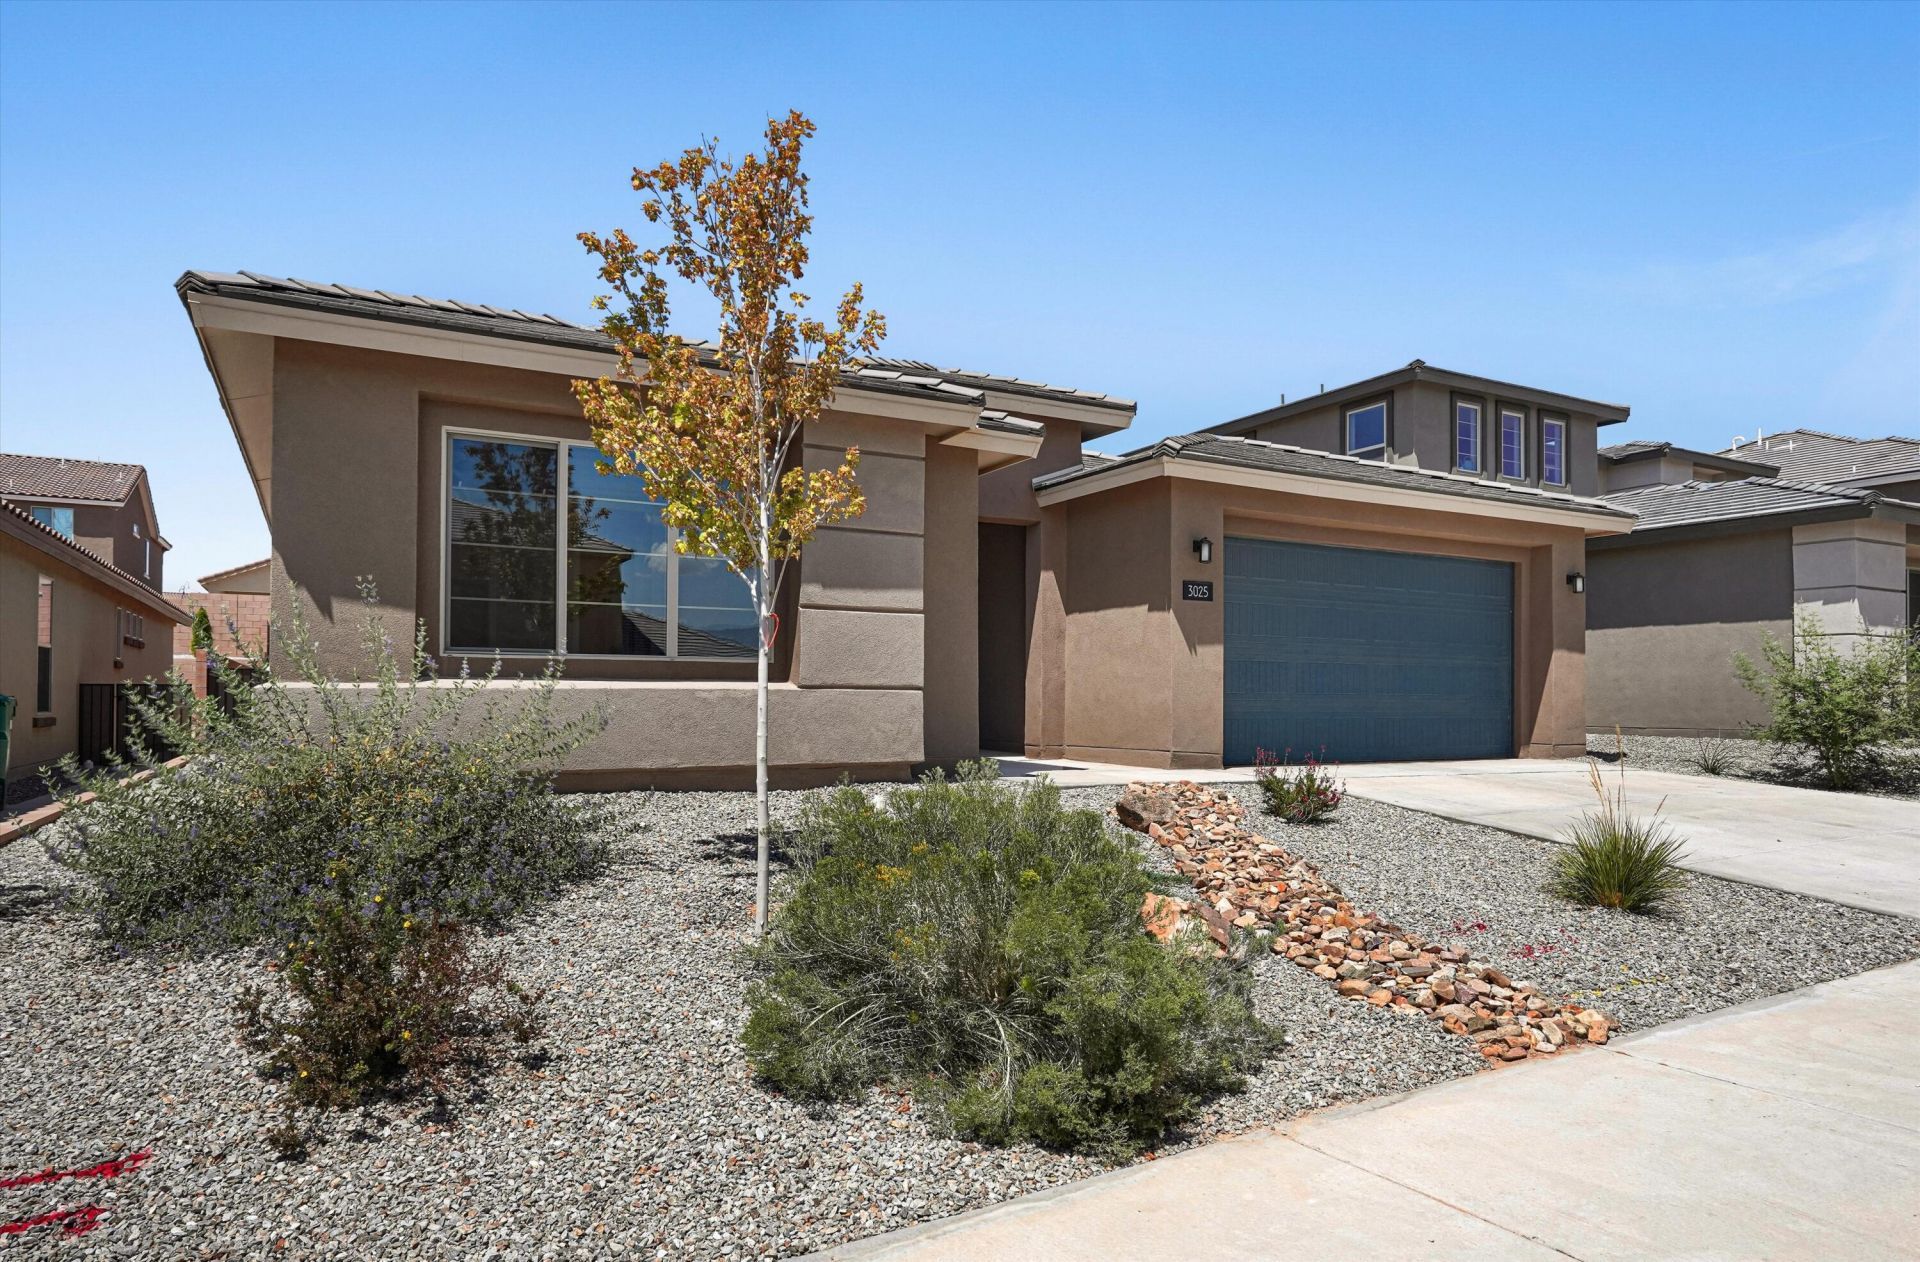
Modern design, thoughtful upgrades, and exceptional convenience come together in this 2025 Pulte Parklane, located in the new Los Diamantes community! This single-story home offers 3 bedrooms plus a versatile flex room with glass French doors and a 3-car tandem garage. Flowing natural light, large picture windows, a neutral color palette, plank-style tile flooring, sleek hardware, and clean architectural lines create a bright, contemporary feel throughout. The open-concept living, dining, and kitchen areas are anchored by a stylish gas fireplace, while the chef-inspired kitchen features Whirlpool stainless steel appliances, an oversized island, abundant cabinetry with custom pull-out shelves, and generous prep space. The spacious primary suite offers a large walk-in closet and beautifully appointed en-suite bath. Integrated smart-home technology provides convenient phone and voice control of select lighting, ceiling fans, HVAC, and even the backyard water feature. Step outside to a professionally landscaped backyard featuring an expansive covered patio, extended concrete entertaining area, tranquil water feature, premium turf, and a gas hookup ready for your grill or future outdoor kitchen. Ideally located minutes from Presbyterian Rust Medical Center, Market Street, Dutch Bros, M'tucci's, parks, shopping, dining, and everyday conveniences, with the future 65-acre Village at Rio Rancho mixed-use development nearby. Contemporary style, smart-home convenience, exceptional outdoor living, and a prime location. All ready to enjoy from day one. Come experience the difference!
Property Features
Property Type: Residential - Single Family
Cooling: Refrigerated
Fireplaces: 1
Garage: 3 car attached
Heating: Central, Forced Air
Lot Size: 0.16 Acres
Roof Type: Pitched, Tile
Stories: 1.0
Taxes: $2,556
Year Built: 2025
Amenities
Ceiling Fan(s)
Dual Sinks
Entrance Foyer
Kitchen Island
Living/Dining Room
Main Level Primary
Pantry
Shower Only
Separate Shower
Walk-In Closet(s)
Private Yard
Sprinkler/Irrigation
Feature Descriptions
Appliances: Built-In Gas Range, Cooktop, Double Oven, Dryer, Dishwasher, Disposal, Refrigerator, Range Hood, Washer
Days on Site: 51
Exterior: Frame, Stucco
Fencing: Wall
Fireplace: Gas Log
Flooring: Carpet, Laminate
HOA Fee: 60/ Monthly
Laundry: Electric Dryer Hookup
Lot: Landscaped, Planned Unit Development, Xeriscape
Parcel#: 1010067105210
Parking: Attached, Garage
Parking Notes: Attached, Garage
Patio/Porch: Covered, Patio
Security: Smoke Detector(s)
Sewer: Public Sewer
Utilities: Electricity Connected, Natural Gas Connected, Sewer Connected, Underground Utilities, Water Connected
Water: Public
Window: Low-Emissivity Windows, Sliding
Local Schools
High School: Rio Rancho
Middle School: Eagle Ridge
Elementary School: Joe Harris
Listed By / Shown By
Listed By
Agency Name: LPT Realty
Agency Phone: (877) 366-2213
Shown By
Agent Name: Ariel Resnik
Agent Phone: (505) 400-2804
Agency Title: Coldwell Banker Legacy

Estimate Your Payment
Estimated Payment
$ 1,722.08 per month $1,334.23 Principal & Interest $213.00 Property Tax $174.85 Homeowner's InsuranceChange Payment Information

Ariel Resnik
Cell: (505) 400-2804
Email Me

Privacy Policy / DMCA Notice / ADA Accessibility


This site is hosted, designed and copyright
© 1994 - 2026 by
Delta Media Group, Inc. -- Patent Pending --
3025 Espinela Street Se | MLS# 1109542
This single family home located at 3025 Espinela Street Se, Rio Rancho, NM 87124 is currently listed for sale with an asking price of $599,500. This property was built in 2025 and has 3 bedrooms and 2 full and 1 partial baths with 2534 sq. ft. Espinela Street Se is located in the Los Diamantes Phase 2 subdivision. Search Los Diamantes Phase 2 real estate on aresnik.cblegacy.com today.