BEDS3
BATHS2 full 1 partial
SQUARE FEET1,591
MLS#1111903
STATUSActive
PROPERTY TYPEResidential - Single Family
SUBDIVISIONAltura Village
Property Description
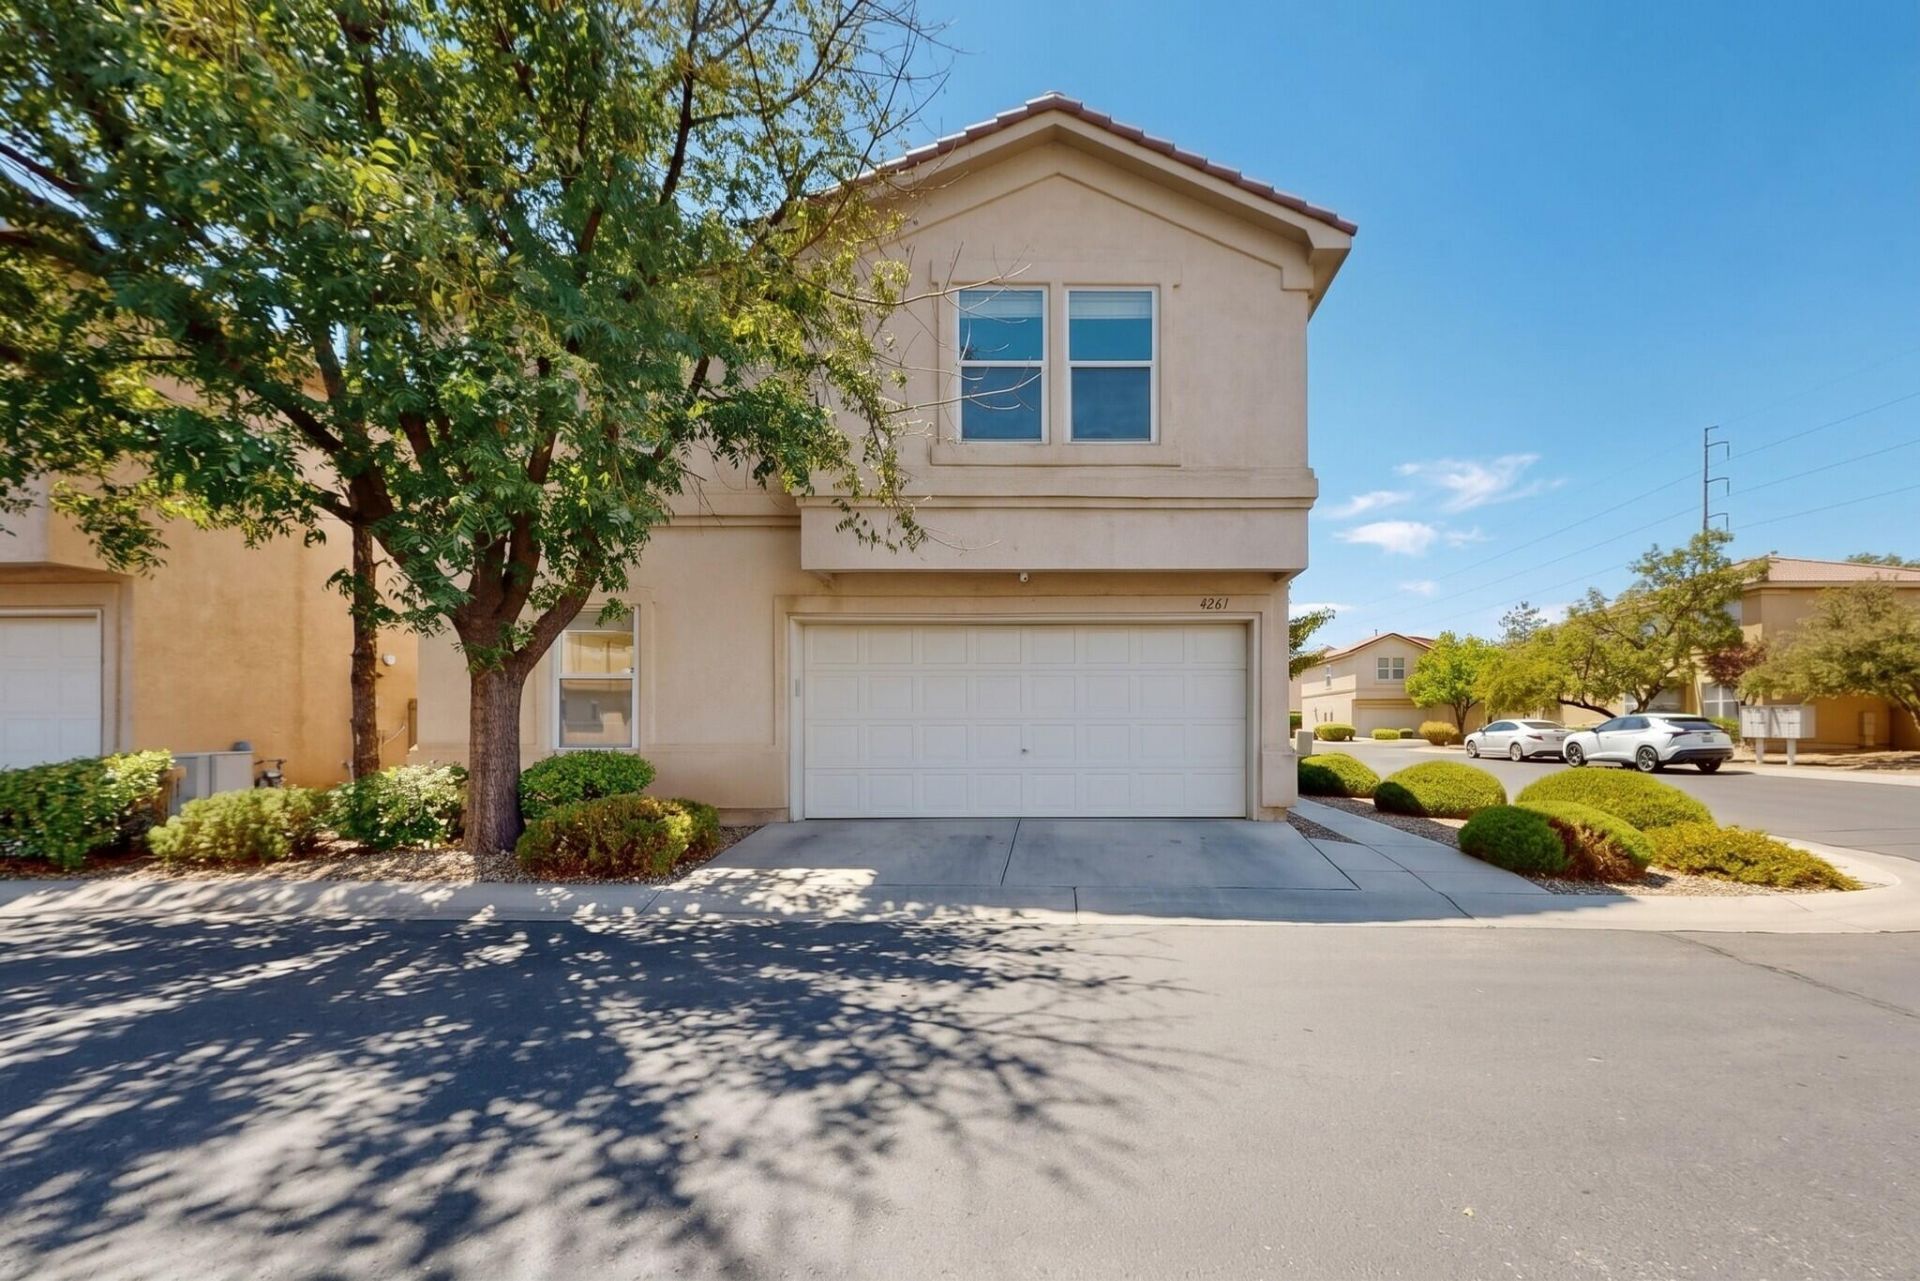
Welcome to this beautifully updated 3-bedroom, 2.5-bath home in the gated Altura community! Situated on a desirable cul-de-sac corner lot near a private park, this light-filled home features an open floor plan, wood and tile flooring, and a spacious primary suite with a large walk-in closet. The kitchen offers quartz-style countertops, a deep double sink, updated faucet and disposal, dishwasher, and stove. Additional updates include fresh paint, matte black hardware, updated bathroom fixtures and lighting, custom shelving, ceiling fans, and a newer garage door motor. The garage features an epoxy floor, wall organizers, and abundant storage. Enjoy the refreshed backyard with turf, custom fountain, mature jasmine, lavender, rosemary, and a pear tree. Conveniently located near freeways, shopping, higher education, and local amenities.
Property Features
Property Type: Residential - Single Family
Garage: 2
Heating: Central, Natural Gas
Lot Size: 0.05 Acres
Roof Type: Pitched
Stories: 2.0
Taxes: $2,995
Year Built: 1998
Amenities
Garden Tub/Roman Tub
High Speed Internet
Walk-In Closet(s)
Private Entrance
Private Yard
IrrigationSprinklers
Feature Descriptions
Appliances: Cooktop, Dryer, Dishwasher, Disposal, Range Hood, Self Cleaning Oven, Washer
Days on Site: 9
Exterior: Frame, Stucco
Fencing: Gate, Wall
Flooring: Carpet, Tile, Wood
HOA Fee: 75/ Monthly
Laundry: Electric Dryer Hookup
Lot: Sprinklers Automatic, Few Trees
Parcel#: 101705921302531510
Security: Security Gate, Smoke Detector(s)
Sewer: Public Sewer
Utilities: Cable Available, Electricity Connected, Sewer Connected, Water Connected
Water: Public
Window: Double Pane Windows, Insulated Windows, Sliding
Local Schools
High School: Albuquerque
Middle School: Jefferson
Elementary School: Zia
Listed By / Shown By
Listed By
Agency Name: Redfin Corporation
Agency Phone: (832) 336-1071
Shown By
Agent Name: Ariel Resnik
Agent Phone: (505) 400-2804
Agency Title: Coldwell Banker Legacy

Estimate Your Payment
Estimated Payment
$ 1,080.27 per month $734.44 Principal & Interest $249.58 Property Tax $96.25 Homeowner's InsuranceChange Payment Information

Ariel Resnik
Cell: (505) 400-2804
Email Me

Privacy Policy / DMCA Notice / ADA Accessibility


This site is hosted, designed and copyright
© 1994 - 2026 by
Delta Media Group, Inc. -- Patent Pending --
4261 Altura Mesa Lane Ne | MLS# 1111903
This single family home located at 4261 Altura Mesa Lane Ne, Albuquerque, NM 87110 is currently listed for sale with an asking price of $330,000. This property was built in 1998 and has 3 bedrooms and 2 full and 1 partial baths with 1591 sq. ft. Altura Mesa Lane Ne is located in the Altura Village subdivision. Search Altura Village real estate on aresnik.cblegacy.com today.