BEDS3
BATHS2 full
SQUARE FEET1,786
MLS#1109404
STATUSActive
PROPERTY TYPEResidential - Single Family
SUBDIVISIONAcademy Place
Property Description
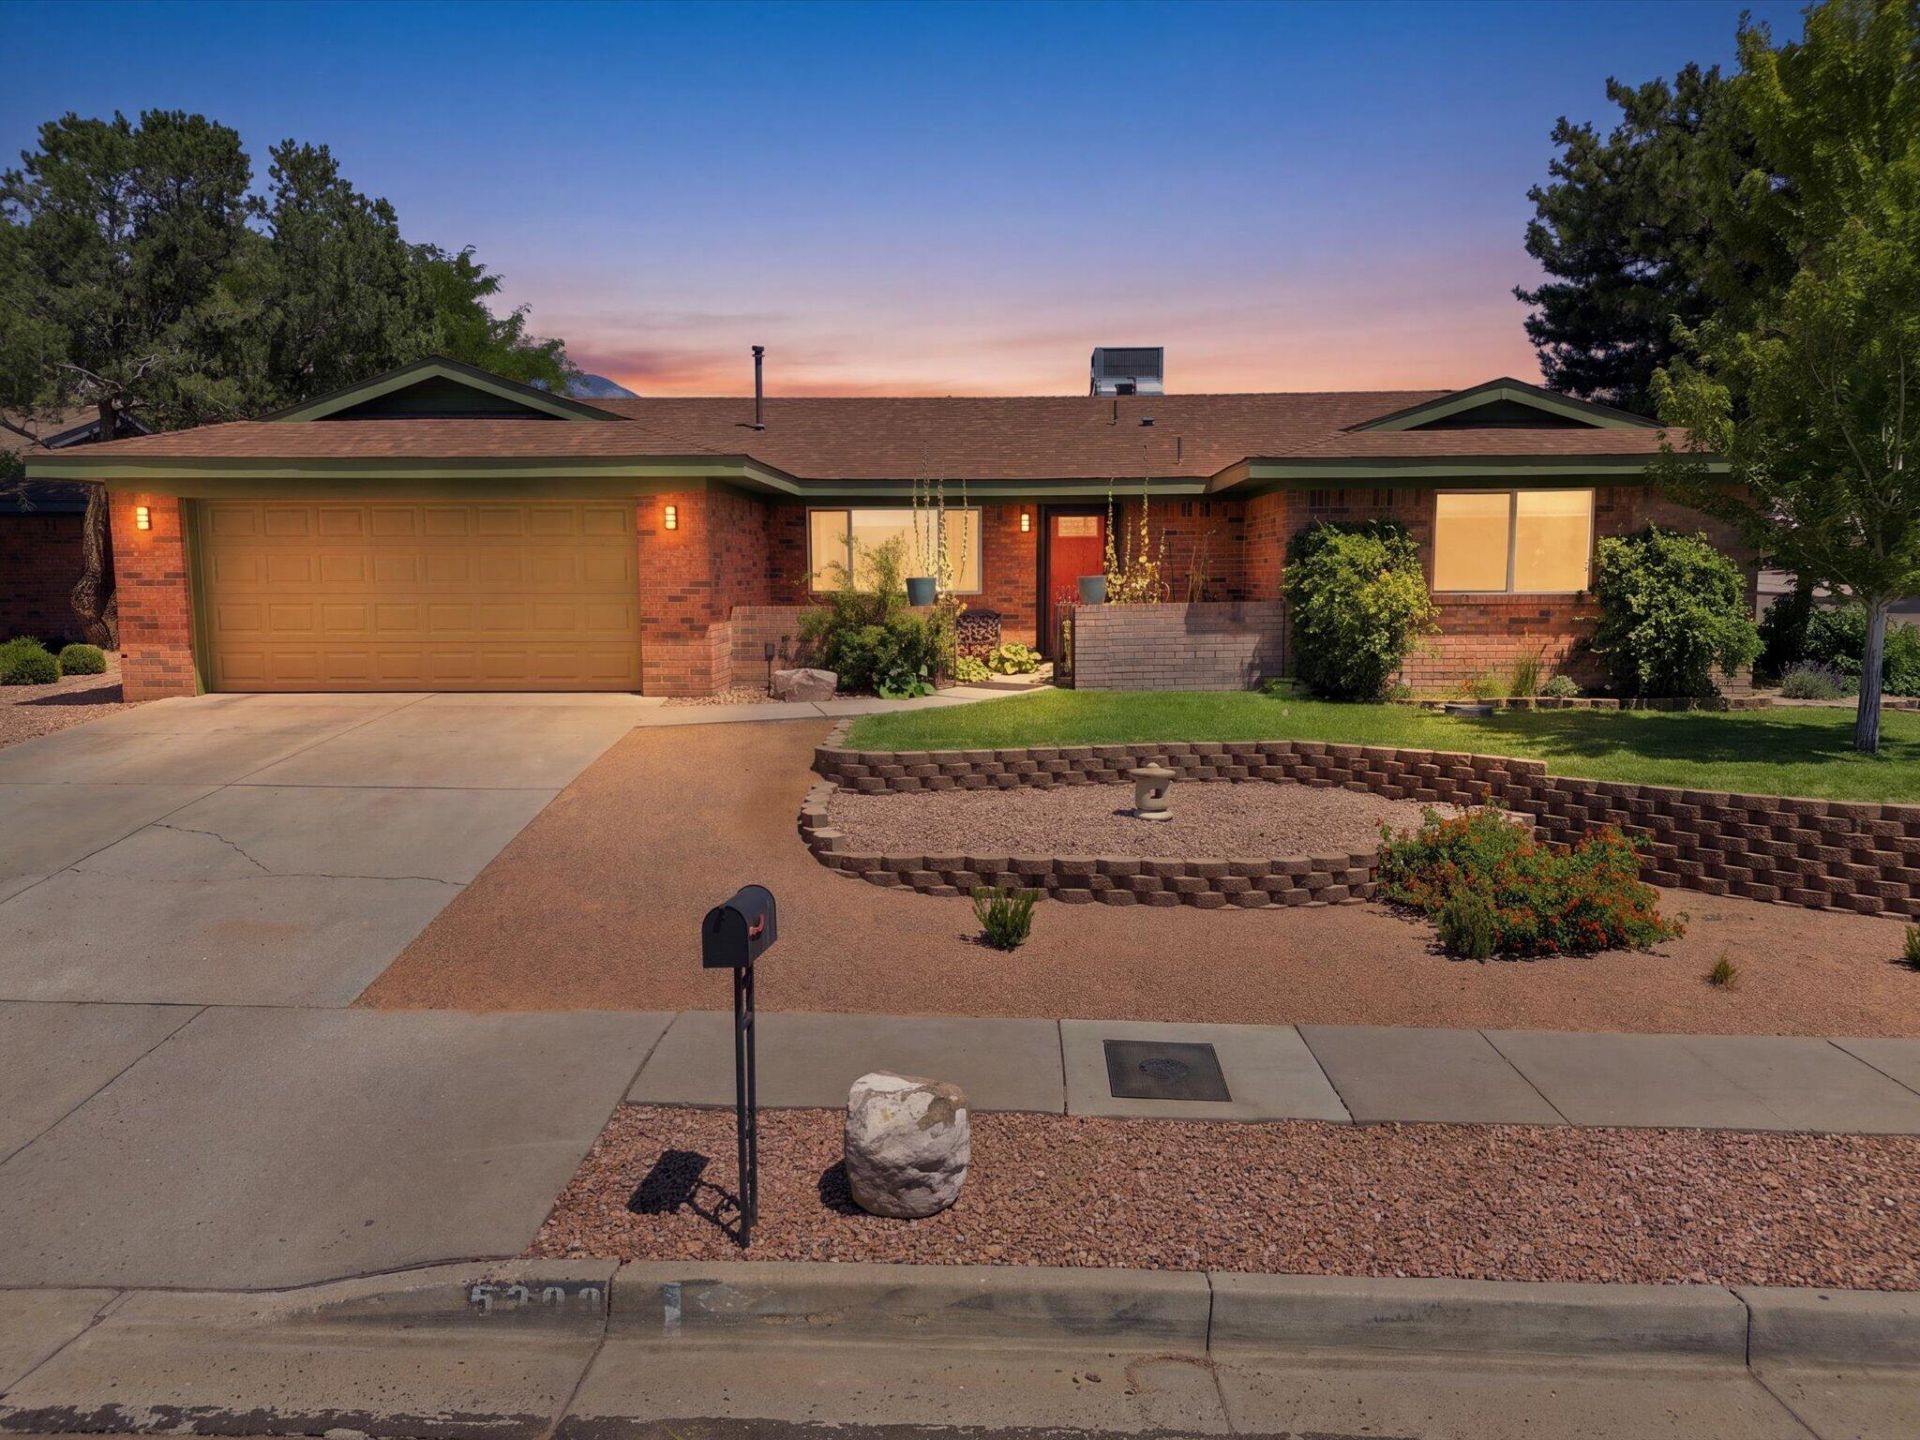
Located in Albuquerque's highly sought after Northeast Heights, this beautifully updated 1,786 square foot home truly has it all. Major improvements include a new refrigerated-air and heating combination unit installed in May 2026 and a new roof completed in 2024. Step outside to enjoy the beautiful covered porch, spacious yard, refreshing pool, and convenient backyard access - perfect for relaxing or entertaining. With its desirable location, thoughtful updates, and exceptional outdoor amenities, this home is a must see!
Property Features
Property Type: Residential - Single Family
Cooling: Refrigerated
Fireplaces: 1
Garage: 2 car attached
Heating: Combination, Forced Air
Home Style: Craftsman
Lot Size: 0.20 Acres
Roof Type: Pitched, Shingle
Stories: 1.0
Taxes: $6,456
Year Built: 1975
Amenities
Ceiling Fan(s)
Separate/Formal Dining Room
Multiple Living Areas
Main Level Primary
Sitting Area in Master
Privacy Wall
Private Yard
Water Feature
Feature Descriptions
Accessibility: None
Appliances: Dishwasher, Free-Standing Gas Range, Refrigerator
Exterior: Brick, Frame
Fencing: Back Yard, Wall
Fireplace: Gas Log, Wood Burning
Flooring: Tile, Vinyl
Formal Dining: Yes
Laundry: Washer Hookup, Electric Dryer Hookup, Gas Dryer Hookup
Lot: Corner Lot, Sprinklers In Rear, Landscaped
Parcel#: 102106130036910301
Parking: Attached, Garage
Parking Notes: Attached, Garage
Patio/Porch: Covered, Patio
Pool: In Ground, Vinyl
Sewer: Public Sewer
Swimming Pool: Yes
Utilities: Electricity Connected, Natural Gas Connected, Sewer Connected, Water Connected
Water: Public
Window: Double Pane Windows, Insulated Windows
Local Schools
High School: Eldorado
Middle School: Jackson
Elementary School: S Y Jackson
Listed By / Shown By
Listed By
Agency Name: Relentless Real Estate
Agency Phone: (505) 226-4417
Shown By
Agent Name: Ariel Resnik
Agent Phone: (505) 400-2804
Agency Title: Coldwell Banker Legacy

Estimate Your Payment
Estimated Payment
$ 1,859.55 per month $1,168.42 Principal & Interest $538.00 Property Tax $153.13 Homeowner's InsuranceChange Payment Information

Ariel Resnik
Cell: (505) 400-2804
Email Me

Privacy Policy / DMCA Notice / ADA Accessibility


This site is hosted, designed and copyright
© 1994 - 2026 by
Delta Media Group, Inc. -- Patent Pending --
5300 Dee Drive Ne | MLS# 1109404
This single family home located at 5300 Dee Drive Ne, Albuquerque, NM 87111 is currently listed for sale with an asking price of $525,000. This property was built in 1975 and has 3 bedrooms and 2 full baths with 1786 sq. ft. Dee Drive Ne is located in the Academy Place subdivision. Search Academy Place real estate on aresnik.cblegacy.com today.