BEDS4
BATHS2 full 1 partial
SQUARE FEET2,486
MLS#1112419
STATUSActive
PROPERTY TYPEResidential - Single Family
SUBDIVISIONAcademy Ridge East
Property Description
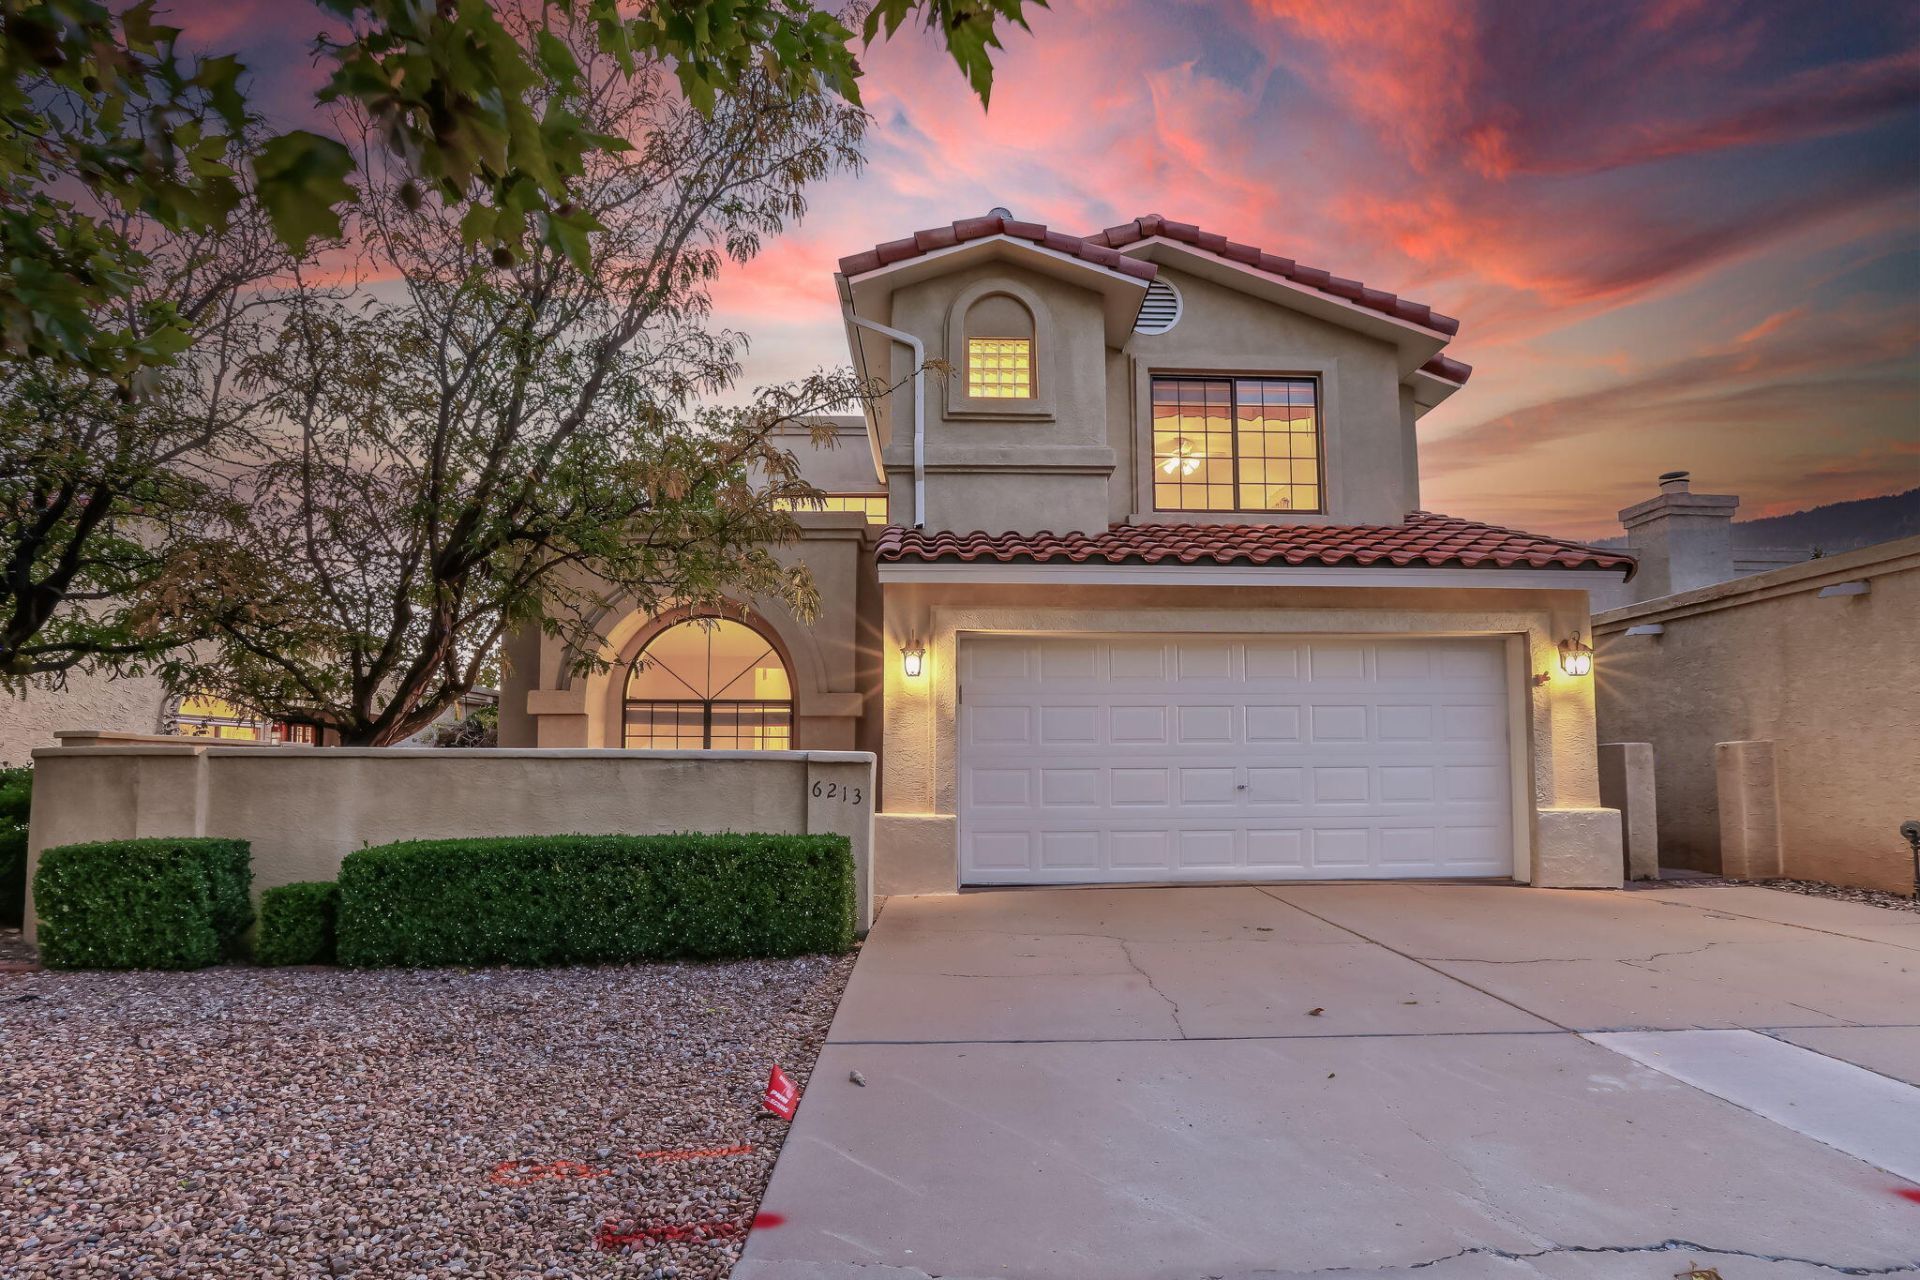
Charming Tuscan Custom Free Standing Home in Desirable Academy Ridge! Welcome to this immaculate, beautifully updated Tuscan-style custom home in the popular Academy Ridge neighborhood! Offering timeless architectural details, spacious living areas, lovely mountain views, and inviting outdoor spaces,this exceptional home is designed for comfortable living and effortless entertaining. From the moment you enter the private foyer, you'll appreciate the home's open,light-filled floor plan & thoughtful updates, including stylish decorator paint throughout, updated lighting, and attractive tile, carpet, and upscale vinyl plank flooring. Numerous windows, including distinctive double-corner windows,fill the home with natural light and create a bright, welcoming atmosphere.Elegant Living & EntertainingThe private entry foyer features marble tile flooring and a raised ceiling, with convenient access to the formal living and dining rooms. The elegant formal living room showcases a beautiful Palladian window,while the separate dining room features a custom chandelier and easy access to the covered outdoor entertaining patio.The spacious great room offers a warm and inviting setting,complete with a custom fireplace and built-in bookcase. Open to the kitchen and breakfast nook, this comfortable gathering space also provides direct access to the private backyard and covered patio,creating a wonderful flow for everyday living and entertaining. A Spacious, Well-Appointed Kitchen:The inviting kitchen features a center island, abundant custom cabinetry, generous counter space, solid-surface countertops,a stylish tile backsplash,and quality GE stainless steel appliances. A pantry,breakfast bar,and cozy breakfast nook provide plenty of options for meal preparation,casual dining, and gathering with family and friends.The open-concept design connects the kitchen and breakfast nook to the great room while maintaining convenient access to the home's formal living and dining areas,as well as the outdoor patio and backyard.Four Spacious Bedrooms & 2.5 BathsUpstairs, you'll find four generously sized bedrooms with ample closet space and convenient access to the bathrooms. The spacious primary bedroom serves as a relaxing retreat,featuring a comfortable sitting area,windows with mountain views, a walk-in closet,and a private luxury bath with a separate shower and garden tub. The additional bedrooms share access to a full bathroom,while a conveniently located powder room serves the main living areas. A custom wrought-iron staircase railing adds another distinctive touch of character and craftsmanship. Convenient Features & Thoughtful Details:The dedicated laundry room includes storage cabinets,a hanging rack,and a built-in ironing board. A two-car garage with additional storage space provides added functionality,while the home's security system offers an extra layer of peace of mind. Beautifully Landscaped Outdoor Spaces: The attractive front yard welcomes you with mature tr
Property Features
Property Type: Residential - Single Family
Cooling: Evaporative Cooling, Other
Fireplaces: 1
Garage: 2 car attached
Heating: Forced Air, Natural Gas
Home Style: Custom, Spanish/Mediterranean
Lot Size: 0.13 Acres
Roof Type: Flat, Pitched, Tile
Stories: 2.0
Taxes: $4,359
Year Built: 1991
Amenities
Breakfast Bar
Bookcases
Breakfast Area
Bathtub
Ceiling Fan(s)
Separate/Formal Dining Room
Dual Sinks
Entrance Foyer
Great Room
Garden Tub/Roman Tub
High Ceilings
Country Kitchen
Kitchen Island
Multiple Living Areas
Pantry
Skylights
Soaking Tub
Separate Shower
Cable TV
Water Closet(s)
Walk-In Closet(s)
Courtyard
Private Yard
Irrigation Sprinklers
Feature Descriptions
Appliances: Built-In Electric Range, Cooktop, Dishwasher, Disposal, Microwave, Range Hood
Days on Site: 1
Exterior: Frame, Stucco
Fencing: Wall
Fireplace: Custom
Flooring: Carpet, Tile, Vinyl
Formal Dining: Yes
Laundry: Electric Dryer Hookup
Lot: Lawn, Landscaped, Sprinklers Automatic, Views
Parcel#: 102206202017332208
Parking: Attached, Garage, Garage Door Opener
Parking Notes: Attached, Garage, Garage Door Opener
Patio/Porch: Covered, Open, Patio
Sewer: Public Sewer
Units: 1
Utilities: Cable Available, Electricity Connected, Natural Gas Connected, Sewer Connected
Water: Public
Window: Double Pane Windows, Insulated Windows, Skylight(s)
Local Schools
High School: Eldorado
Middle School: Eisenhower
Elementary School: Georgia O Keeffe
Listed By / Shown By
Listed By
Agency Name: RE/MAX SELECT
Agency Phone: (505) 798-1000
Shown By
Agent Name: Ariel Resnik
Agent Phone: (505) 400-2804
Agency Title: Coldwell Banker Legacy

Estimate Your Payment
Estimated Payment
$ 1,621.61 per month $1,112.56 Principal & Interest $363.25 Property Tax $145.80 Homeowner's InsuranceChange Payment Information

Ariel Resnik
Cell: (505) 400-2804
Email Me

Privacy Policy / DMCA Notice / ADA Accessibility


This site is hosted, designed and copyright
© 1994 - 2026 by
Delta Media Group, Inc. -- Patent Pending --
6213 Academy Ridge Place Ne | MLS# 1112419
This single family home located at 6213 Academy Ridge Place Ne, Albuquerque, NM 87111 is currently listed for sale with an asking price of $499,900. This property was built in 1991 and has 4 bedrooms and 2 full and 1 partial baths with 2486 sq. ft. Academy Ridge Place Ne is located in the Academy Ridge East subdivision. Search Academy Ridge East real estate on aresnik.cblegacy.com today.