BEDS2
BATHS2 full
SQUARE FEET1,399
MLS#1112243
STATUSActive
PROPERTY TYPEResidential -
SUBDIVISIONThe Islands 2
Property Description
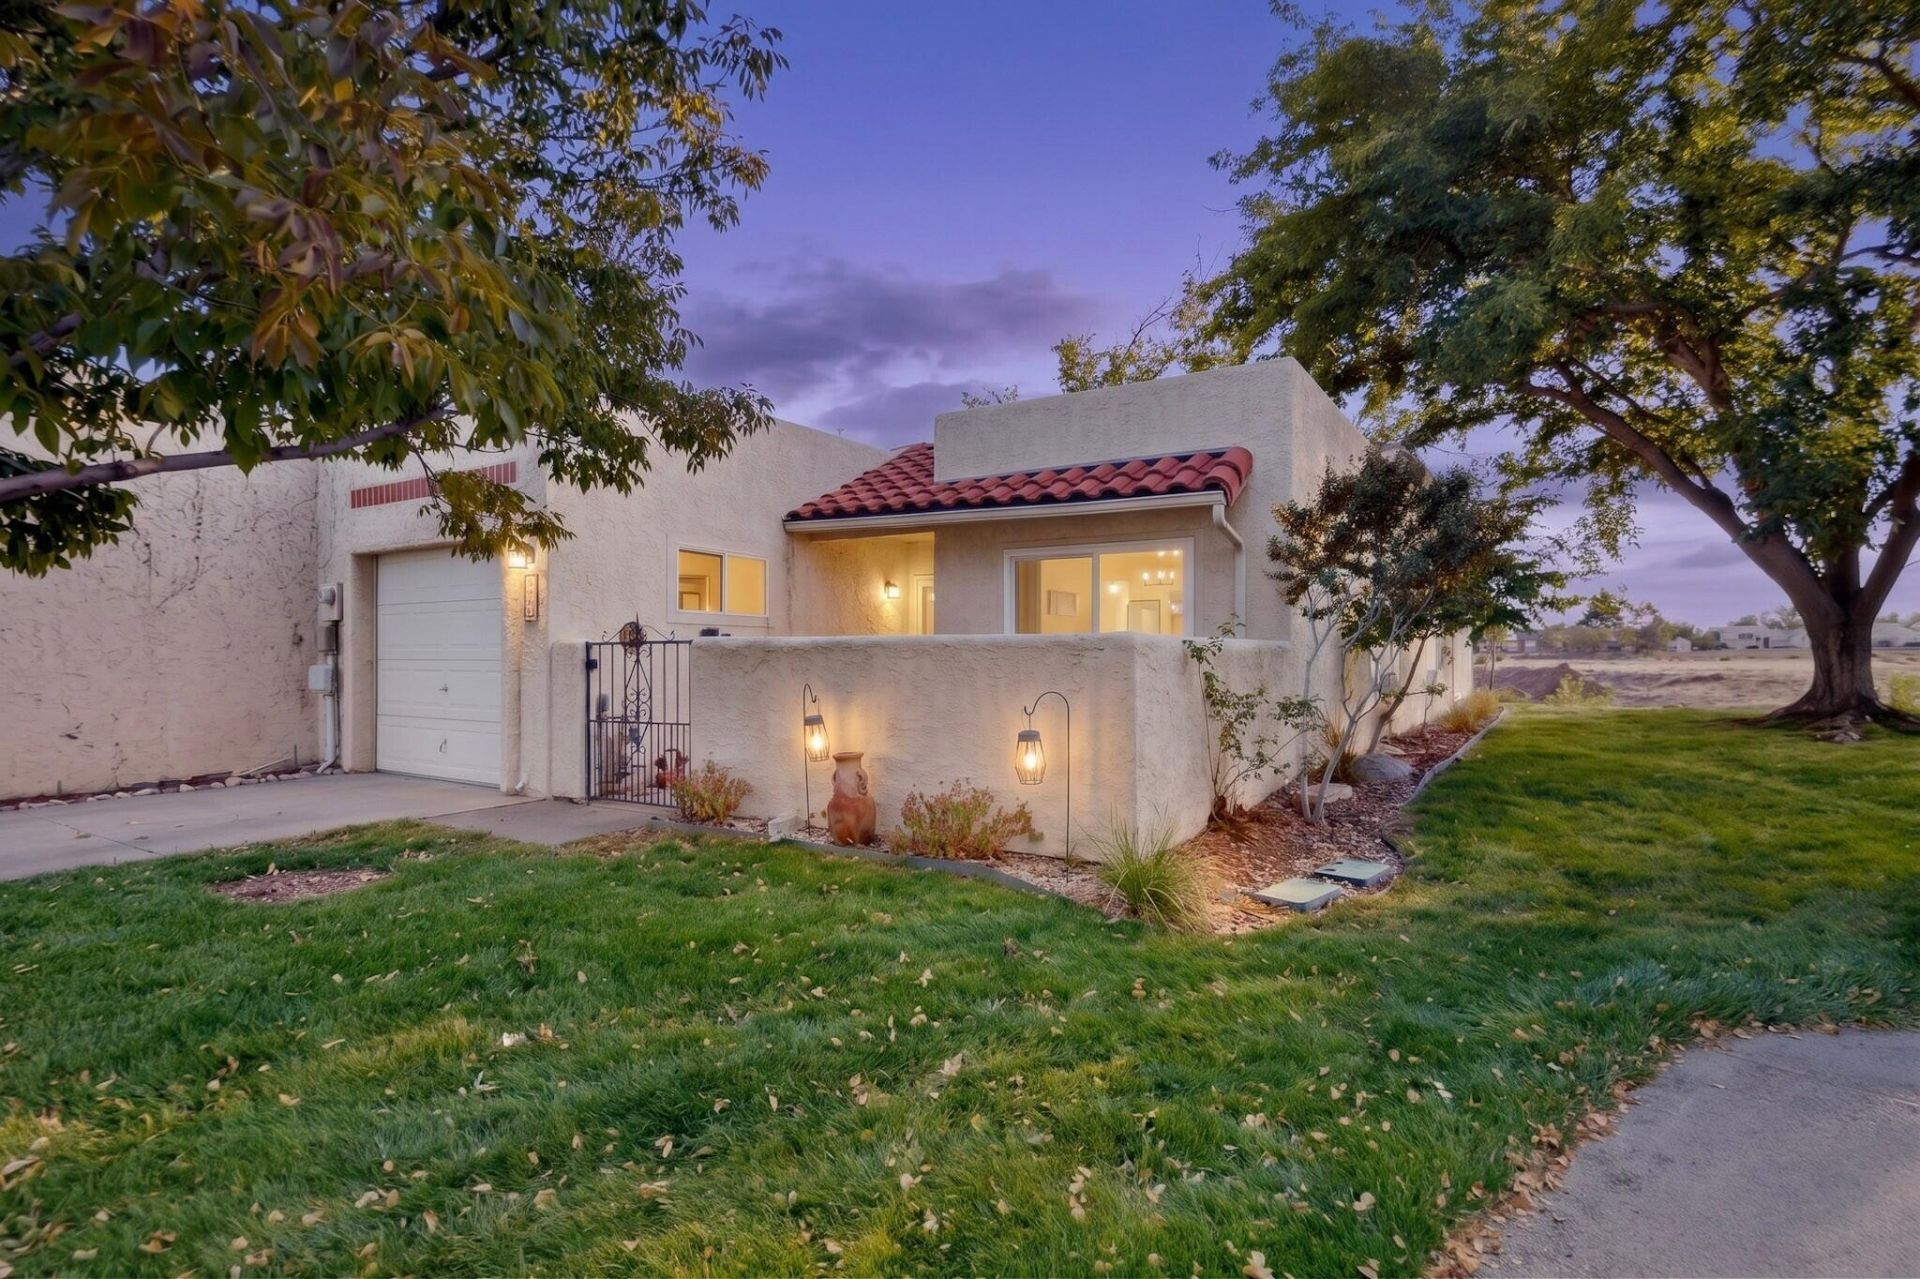
Some homes simply feel good to walk into. This single-story townhome at 628 East Lake Drive SE is one of them. Set in The Islands 55+ gated community in Rio Rancho, it has high ceilings, wood floors and plenty of natural light. Granite counters and a breakfast nook give the kitchen a comfortable spot for everyday meals. The sunroom is a place to linger over coffee, read a few chapters or let your plants soak up the light. Two bedrooms, two full baths and an attached one-car garage keep the layout practical. Outside, a private yard gives you room to enjoy the fresh air. Shopping, restaurants and medical services are close by, so you can spend less time running errands and more time enjoying home.
Property Features
Property Type: Residential -
Garage: 1 car attached
Heating: Central, Forced Air
Home Style: Mediterranean
Lot Size: 0.08 Acres
Stories: 1.0
Taxes: $3,150
Year Built: 1986
Amenities
Breakfast Area
Ceiling Fan(s)
Cathedral Ceiling(s)
Dual Sinks
High Ceilings
High Speed Internet
Main Level Primary
Skylights
Privacy Wall
Private Yard
Water Feature
Landscaping
Feature Descriptions
Accessibility: None
Appliances: Built-In Electric Range, Disposal, Microwave, Refrigerator
Community Features: Common Grounds/Area, Golf
Days on Site: 3
Exterior: Frame, Stucco
Flooring: Tile, Wood
HOA Fee: 225/ Monthly
Laundry: Electric Dryer Hookup
Lot: Near Golf Course, Landscaped, Planned Unit Development
Parcel#: 1013069382049
Parking: Attached, Finished Garage, Garage, Garage Door Opener, Storage
Parking Notes: Attached, Finished Garage, Garage, Garage Door Opener
Sewer: Public Sewer
Units: 1
Utilities: Cable Available, Electricity Connected, Natural Gas Connected, Sewer Connected, Water Connected
Water: Public
Window: Thermal Windows, Skylight(s)
Listed By / Shown By
Listed By
Agency Name: Berkshire Hathaway Home Svc NM
Agency Phone: (505) 994-8585
Shown By
Agent Name: Ariel Resnik
Agent Phone: (505) 400-2804
Agency Title: Coldwell Banker Legacy

Estimate Your Payment
Estimated Payment
$ 942.15 per month $600.90 Principal & Interest $262.50 Property Tax $78.75 Homeowner's InsuranceChange Payment Information

Ariel Resnik
Cell: (505) 400-2804
Email Me

Privacy Policy / DMCA Notice / ADA Accessibility


This site is hosted, designed and copyright
© 1994 - 2026 by
Delta Media Group, Inc. -- Patent Pending --
628 Eastlake Drive Se | MLS# 1112243
This home located at 628 Eastlake Drive Se, Rio Rancho, NM 87124 is currently listed for sale with an asking price of $270,000. This property was built in 1986 and has 2 bedrooms and 2 full baths with 1399 sq. ft. Eastlake Drive Se is located in the The Islands 2 subdivision. Search The Islands 2 real estate on aresnik.cblegacy.com today.