BEDS3
BATHS2 full
SQUARE FEET1,787
MLS#1109693
STATUSActive
PROPERTY TYPEResidential - Single Family
SUBDIVISIONBosque Del Rio Add B-5-11
Property Description
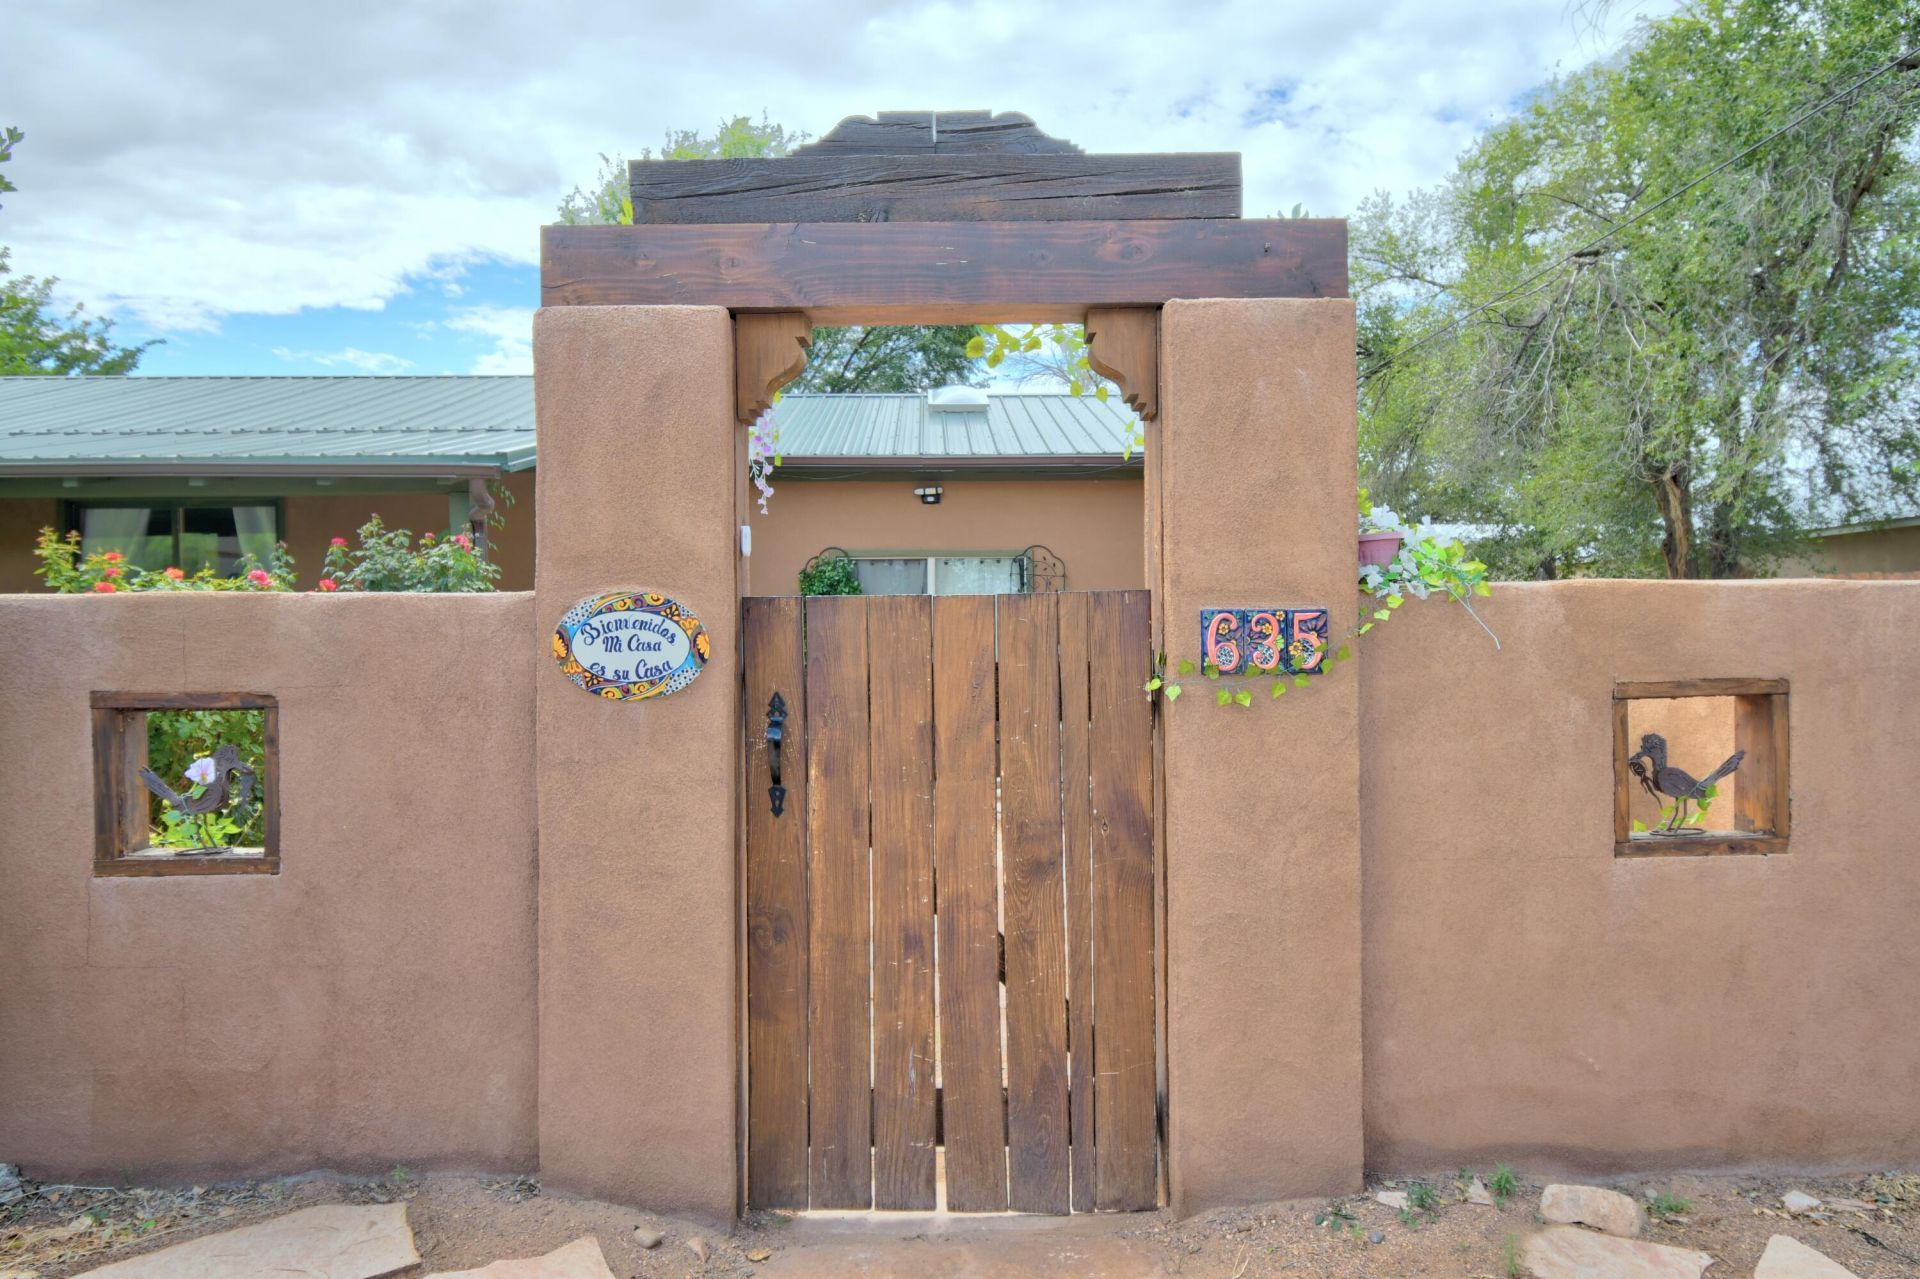
Make this private retreat your new home. The beautiful front court yard leads to the covered front patio. Enter into the living room, with open flow to the dining room and kitchen. Large bonus room with wood stove provides cozy extra space. This room would make a great home theatre, home gym, craft room or family room. Primary suite features 2 large closets and French doors that open onto the back patio. 2 additional bedrooms provide space for the whole family. The fully fenced 0.5 acre lot includes grass lawn front and back, large covered patio and pergola, garden area, fruit trees and 2 storage sheds. Home is on public water and sewer service and also has 2 wells that service the automatic sprinkler system. Call your favorite Realtor for your private showing
Property Features
Property Type: Residential - Single Family
Cooling: Refrigerated
Fireplaces: 1
Heating: Combination, Electric, Forced Air
Lot Size: 0.50 Acres
Roof Type: Metal, Pitched
Stories: 1.0
Taxes: $2,805
Year Built: 1979
Amenities
Living/Dining Room
Multiple Living Areas
Main Level Primary
Shower Only
Separate Shower
Utility Room
Private Entrance
Sprinkler/Irrigation
Water Feature
Feature Descriptions
Accessibility: None
Appliances: Dishwasher, Free-Standing Electric Range, Refrigerator
Fencing: Full
Fireplace: Wood Burning Stove
Flooring: Carpet, Laminate, Tile
Laundry: Electric Dryer Hookup
Lot: Lawn, Many Trees, Sprinklers Automatic
Parcel#: 1011041352455000000
Patio/Porch: Covered, Patio
Sewer: Public Sewer
Utilities: Electricity Connected, Sewer Connected, Water Connected
Water: Community/Coop
Window: Double Pane Windows, Insulated Windows
Local Schools
High School: Valencia High
Middle School: Valencia
Elementary School: Bosque Farms
Listed By / Shown By
Listed By
Agency Name: Coldwell Banker Legacy

Shown By
Agent Name: Ariel Resnik
Agent Phone: (505) 400-2804
Estimate Your Payment
Estimated Payment
$ 1,220.51 per month $872.42 Principal & Interest $233.75 Property Tax $114.33 Homeowner's InsuranceChange Payment Information

Ariel Resnik
Cell: (505) 400-2804
Email Me

Privacy Policy / DMCA Notice / ADA Accessibility


This site is hosted, designed and copyright
© 1994 - 2026 by
Delta Media Group, Inc. -- Patent Pending --
635 Esperanza Drive | MLS# 1109693
This single family home located at 635 Esperanza Drive , Bosque Farms, NM 87068 is currently listed for sale by Coldwell Banker Legacy, with an asking price of $392,000. This property was built in 1979 and has 3 bedrooms and 2 full baths with 1787 sq. ft. Esperanza Drive is located in the Bosque Del Rio Add B-5-11 subdivision. Search Bosque Del Rio Add B-5-11 real estate on aresnik.cblegacy.com today.