BEDS4
BATHS2 full 1 partial
SQUARE FEET2,535
MLS#1112337
STATUSActive
PROPERTY TYPEResidential - Single Family
SUBDIVISIONRio Rancho Hawksite Tract 33 And 34
Property Description
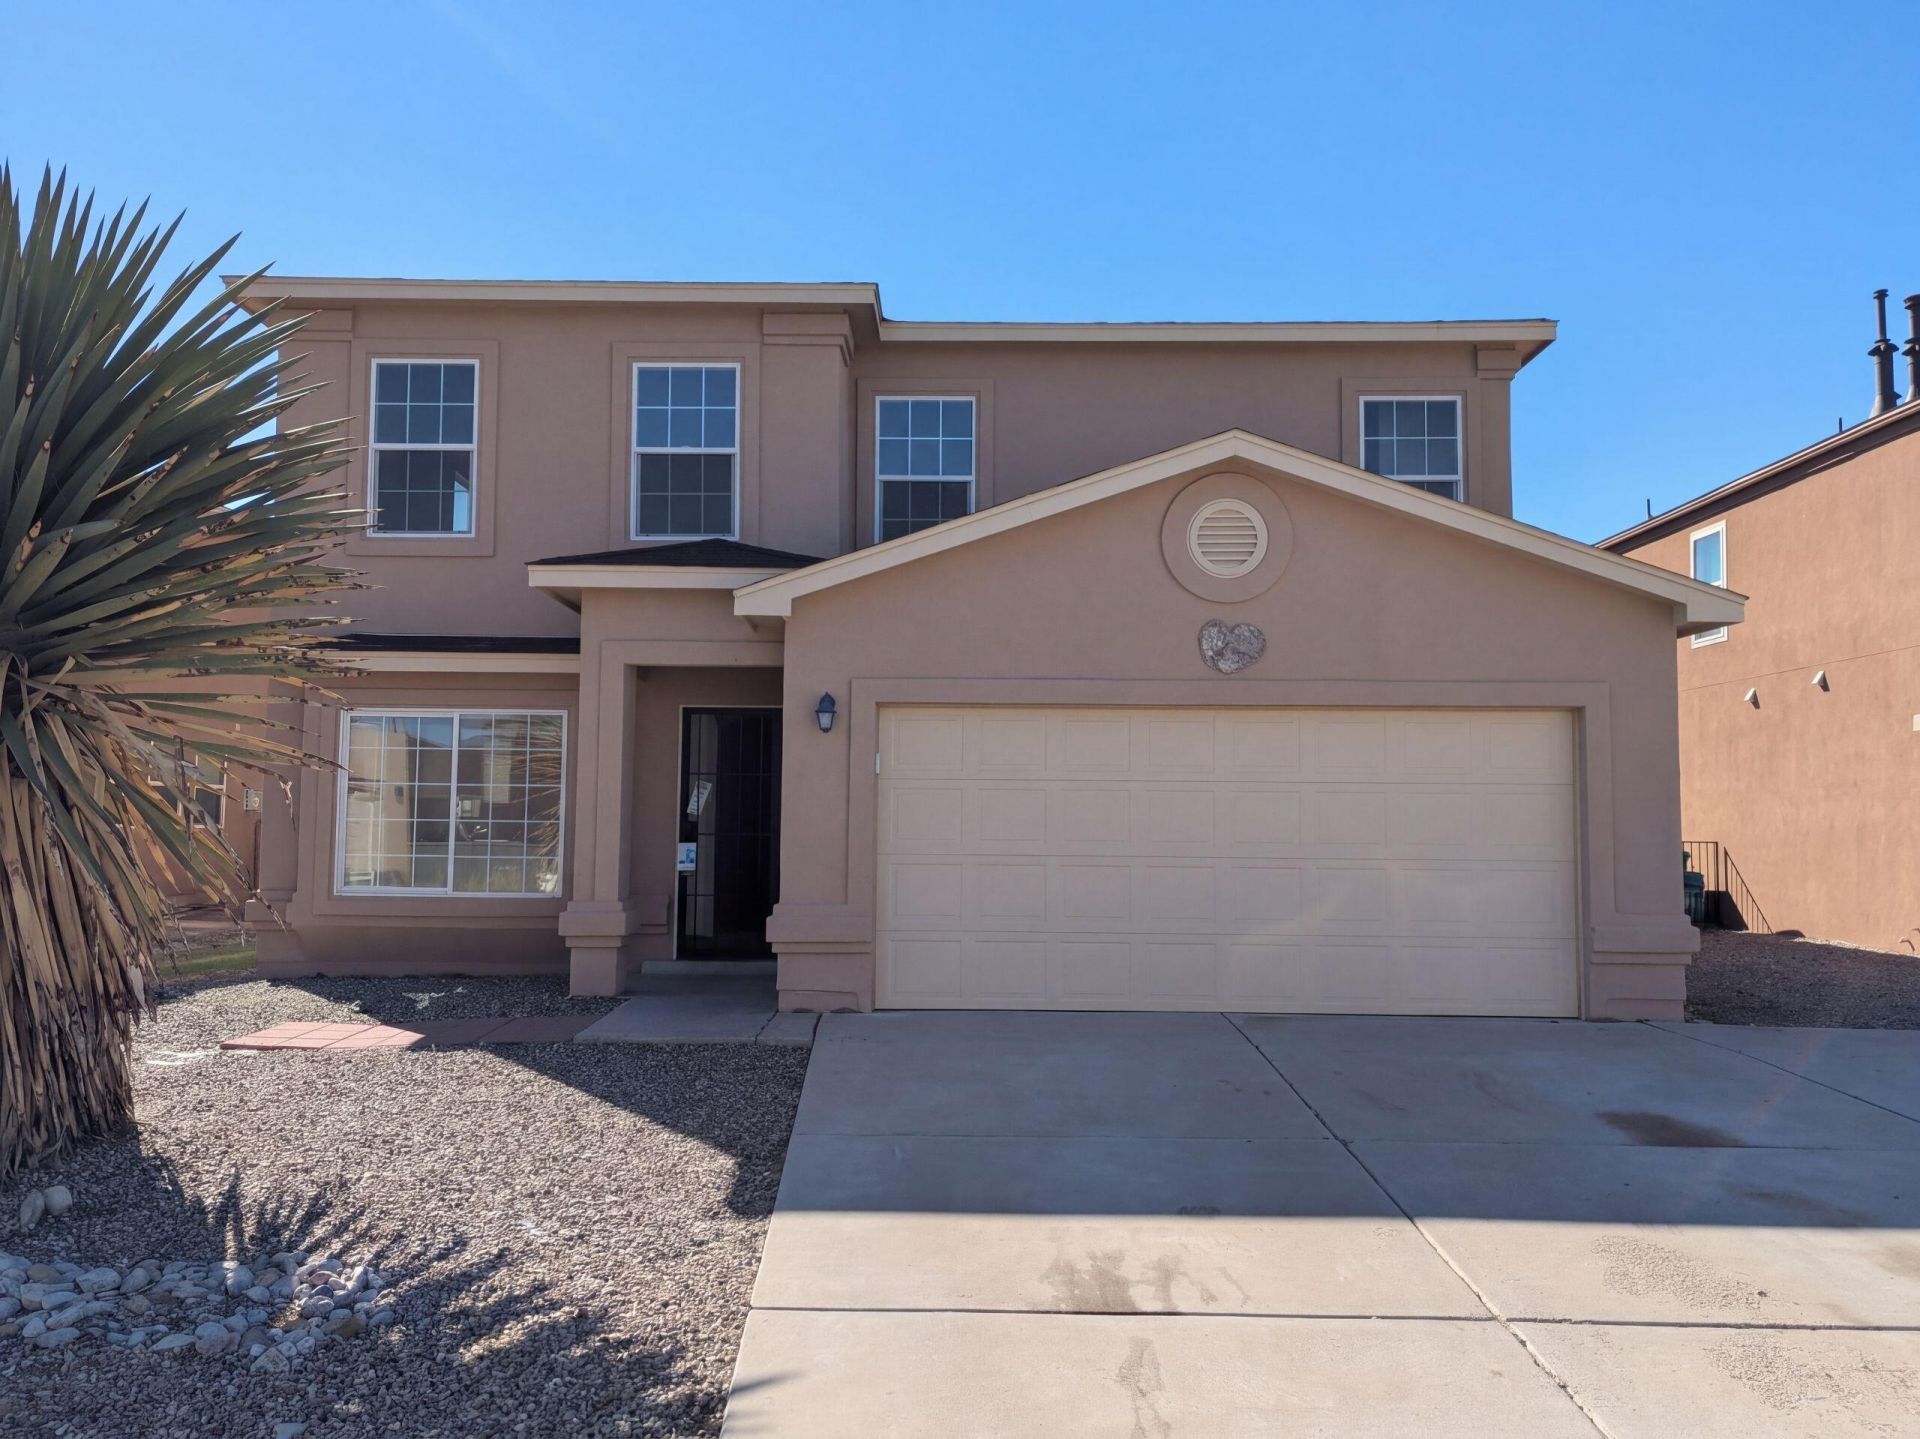
6608 Mountain Hawk Loop NE is a two-story Rio Rancho home with 2,535 square feet, four bedrooms and two and a half bathrooms. The kitchen features white cabinets, a window over the sink, a range and microwave, with a dining area beside it. An arched opening leads into the living room, which has a corner fireplace and a sliding door to the backyard. The ground-floor primary suite includes a bathroom with a tub and a separate shower. Upstairs are additional bedrooms and the laundry area. A covered rear patio extends the outdoor space, and the garage provides parking and storage. Included 100-Day Home Warranty with buyer activation
Property Features
Property Type: Residential - Single Family
Garage: 2 car attached
Heating: Forced Air, Natural Gas
Lot Size: 0.13 Acres
Roof Type: Composition
Stories: 2.0
Taxes: $2,720
Year Built: 2011
Amenities
Main Level Primary
Private Yard
Feature Descriptions
Accessibility: None
Appliances: Dishwasher, Microwave
Exterior: Frame, Stucco
Fencing: Wall
Flooring: Carpet, Vinyl
Laundry: Washer Hookup, Electric Dryer Hookup, Gas Dryer Hookup
Parcel#: 1014077443219
Parking: Attached, Garage
Parking Notes: Attached, Garage
Sewer: Public Sewer
Utilities: Electricity Connected, Natural Gas Connected, Sewer Connected
Water: Public
Window: Vinyl
Local Schools
High School: V. Sue Cleveland
Middle School: Mountain View
Elementary School: Vista Grande
Listed By / Shown By
Listed By
Agency Name: Opendoor Brokerage, LLC
Agency Contact: homes@opendoor.com
Shown By
Agent Name: Ariel Resnik
Agent Phone: (505) 400-2804
Agency Title: Coldwell Banker Legacy

Estimate Your Payment
Estimated Payment
$ 1,183.22 per month $845.72 Principal & Interest $226.67 Property Tax $110.83 Homeowner's InsuranceChange Payment Information

Ariel Resnik
Cell: (505) 400-2804
Email Me

Privacy Policy / DMCA Notice / ADA Accessibility


This site is hosted, designed and copyright
© 1994 - 2026 by
Delta Media Group, Inc. -- Patent Pending --
6608 Mountain Hawk Loop Ne | MLS# 1112337
This single family home located at 6608 Mountain Hawk Loop Ne, Rio Rancho, NM 87144 is currently listed for sale with an asking price of $380,000. This property was built in 2011 and has 4 bedrooms and 2 full and 1 partial baths with 2535 sq. ft. Mountain Hawk Loop Ne is located in the Rio Rancho Hawksite Tract 33 And 34 subdivision. Search Rio Rancho Hawksite Tract 33 And 34 real estate on aresnik.cblegacy.com today.