BEDS3
BATHS2 full
SQUARE FEET1,380
MLS#1109422
STATUSActive
PROPERTY TYPEResidential - Mobile Home
SUBDIVISIONJade Park Mobile Home Sub
Property Description
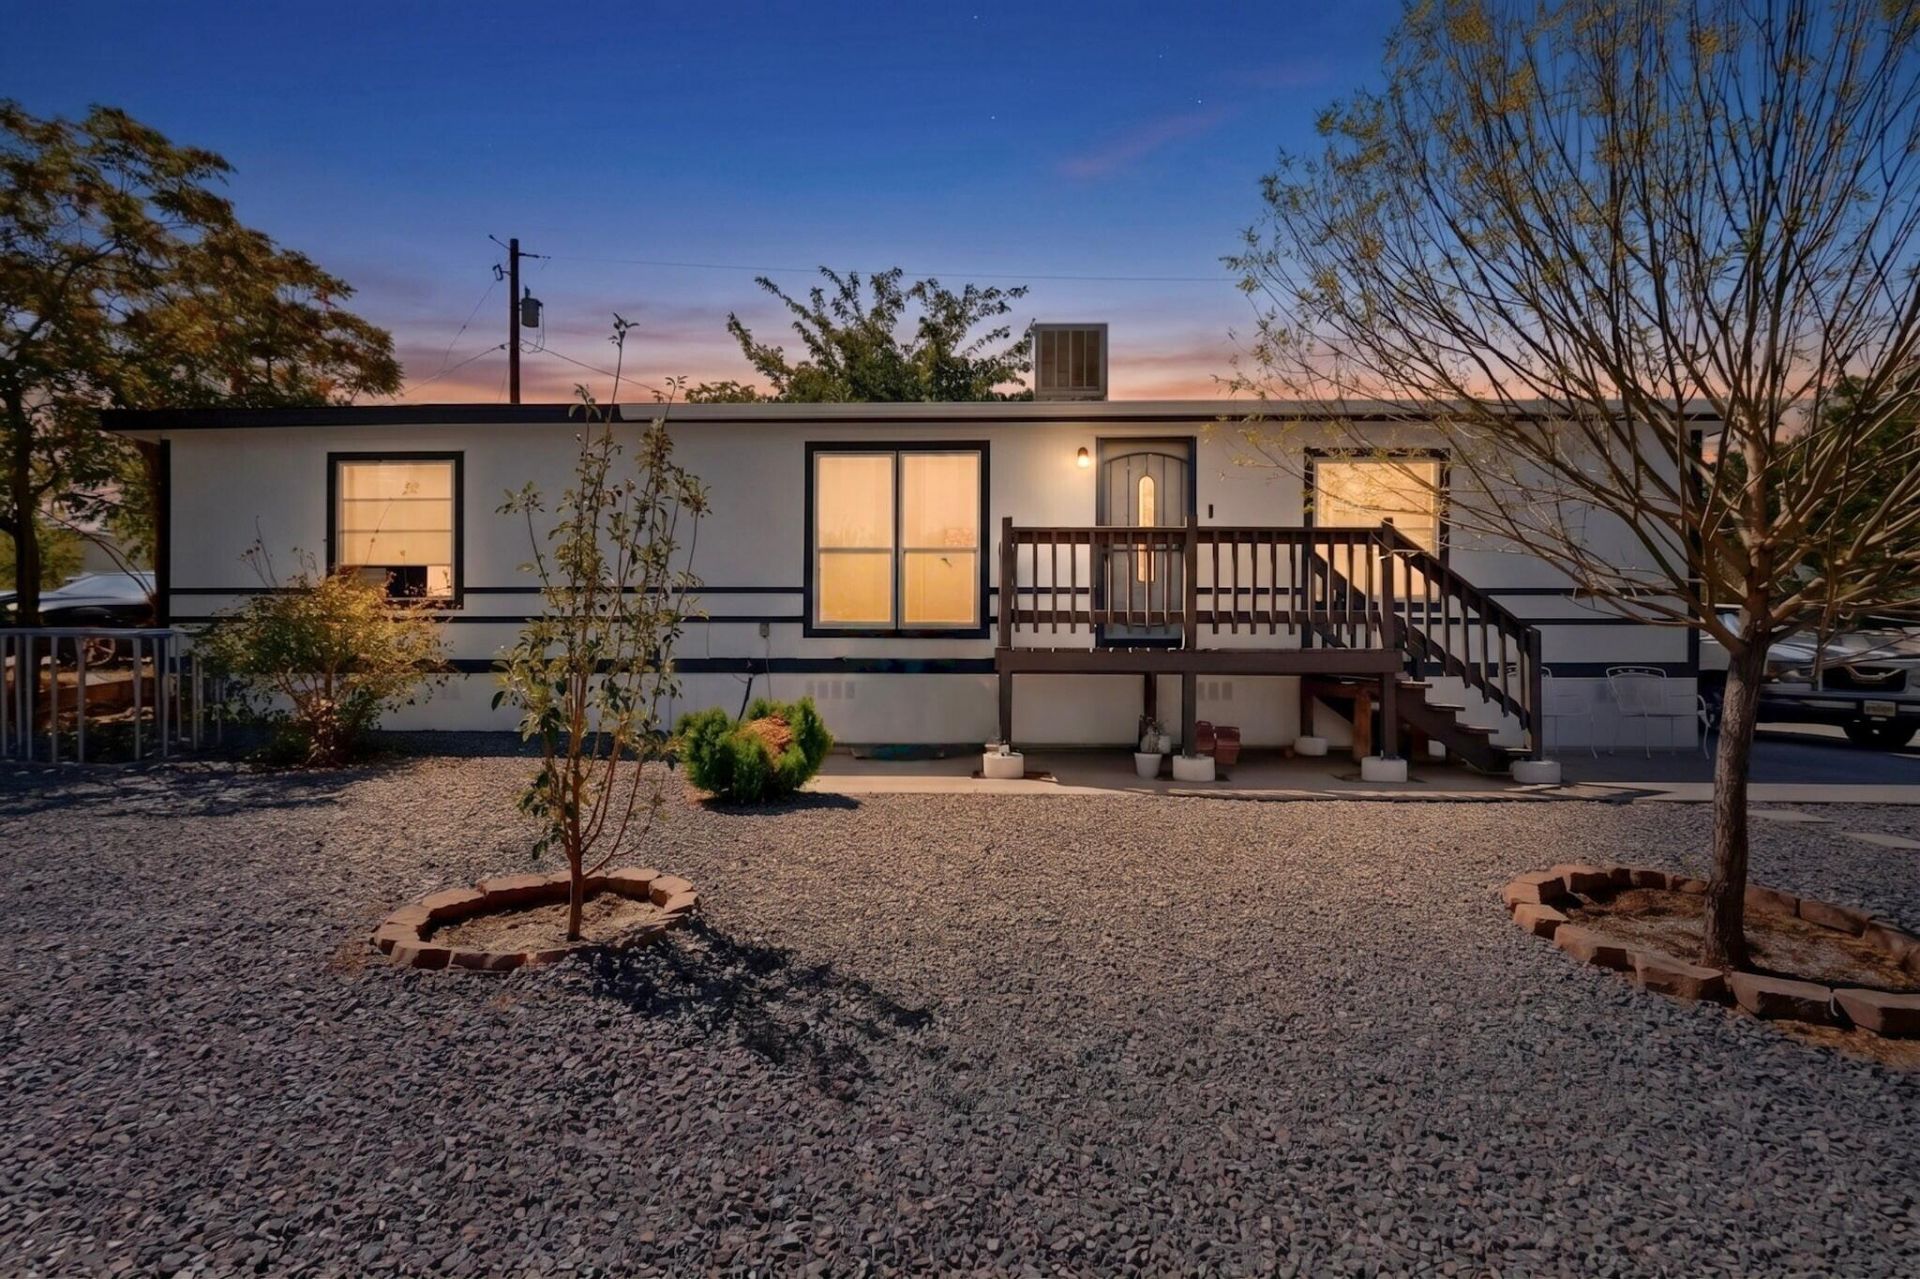
Beautifully updated Manufactured Home permanently grounded in desirable NE neighborhood. Welcome to this thoughtfully upgraded home offering generous living space and modern touches throughout. The heart of the home is in the kitchen featuring abundant white raised-panel cabinetry with crown molding, including a gas range, over the-range microwave. A dual basin sink with a sleek matte black facet and recessed lighting complete this good looking kitchen, which flows seamlessly into the dining area through arched doorways perfect for entertaining. The spacious dining room creates a warm and open feel. Both bedrooms are generously sized with plush carpet and ceiling fans. The primary suite offers double closet doors and a stunning en-suite bath with dual vessel sinks. The second bedroom also features its own adjacent bath with matching dual vessel sink vanity.Outside, enjoy a welcoming front deck with stairs, low-maintenance gravel landscaping, and young shade trees adding curb appeal. A rooftop evaporative cooler keeps things comfortable all season long.This move-in ready home blends style and function -- don't miss it!
Property Features
Property Type: Residential - Mobile Home
Cooling: Evaporative Cooling
Heating: Central, Forced Air
Lot Size: 0.15 Acres
Roof Type: Pitched, Shingle
Stories: 1.0
Taxes: $3,025
Year Built: 1997
Amenities
Main Level Primary
None
Feature Descriptions
Flooring: Carpet, Vinyl
Laundry: Electric Dryer Hookup
Parcel#: 101806344122340720
Sewer: Public Sewer
Utilities: Electricity Connected, Natural Gas Connected, Sewer Connected, Water Connected
Water: Public
Window: Thermal Windows
Listed By / Shown By
Listed By
Agency Name: Ibarra Real Estate Group
Agency Phone: (505) 550-0549
Shown By
Agent Name: Ariel Resnik
Agent Phone: (505) 400-2804
Agency Title: Coldwell Banker Legacy

Estimate Your Payment
Estimated Payment
$ 931.74 per month $600.90 Principal & Interest $252.08 Property Tax $78.75 Homeowner's InsuranceChange Payment Information

Ariel Resnik
Cell: (505) 400-2804
Email Me

Privacy Policy / DMCA Notice / ADA Accessibility


This site is hosted, designed and copyright
© 1994 - 2026 by
Delta Media Group, Inc. -- Patent Pending --
6816 San Francisco Road Ne | MLS# 1109422
This single family home located at 6816 San Francisco Road Ne, Albuquerque, NM 87109 is currently listed for sale with an asking price of $270,000. This property was built in 1997 and has 3 bedrooms and 2 full baths with 1380 sq. ft. San Francisco Road Ne is located in the Jade Park Mobile Home Sub subdivision. Search Jade Park Mobile Home Sub real estate on aresnik.cblegacy.com today.