BEDS3
BATHS2 full
SQUARE FEET1,360
MLS#1112355
STATUSActive
PROPERTY TYPEResidential - Single Family
SUBDIVISIONMonterey East Subdivision
Property Description
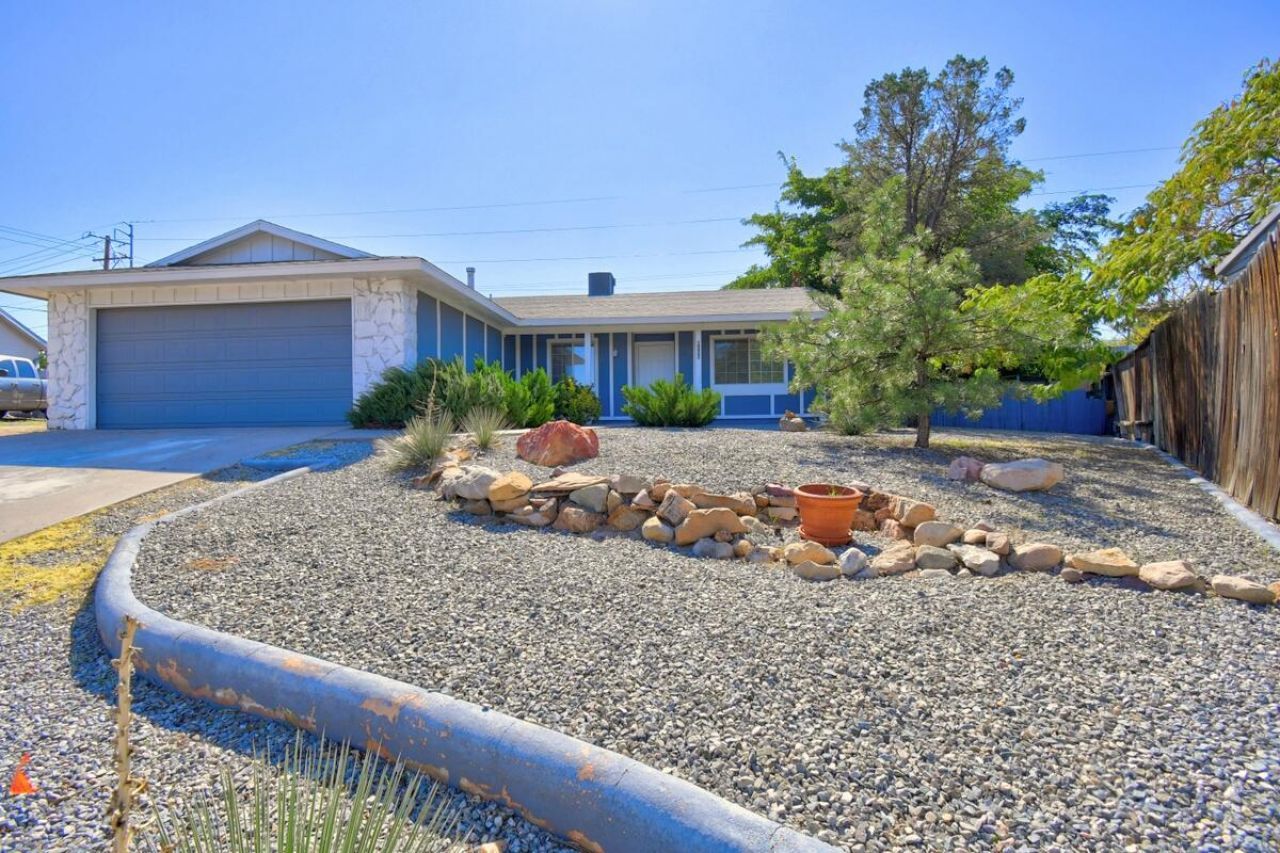
Welcome to your charming retreat in the tranquil Monterey East Subdivision! This delightful home boasts 3 bedrooms and 2 baths, offering a perfect balance of comfort and functionality. You'll love the modern updates, including vinyl flooring throughout and stunning Quartz countertops that elevate the kitchen's appeal. Gather around the cozy wood-burning fireplace or unwind in the spacious walk-in shower after a long day. The covered patio is ideal for enjoying your morning coffee or evening sunsets. With built-in cabinets and ceramic tile in the bathrooms, this home is designed for easy living and maintenance. Don't miss your chance to make this inviting space yours!
Property Features
Property Type: Residential - Single Family
Cooling: Refrigerated
Fireplaces: 1
Garage: 2 car attached
Heating: Central, Forced Air
Home Style: Ranch
Lot Size: 0.15 Acres
Roof Type: Pitched, Shingle
Stories: 1.0
Taxes: $2,725
Year Built: 1972
Amenities
Breakfast Area
Main Level Primary
Shower Only
Separate Shower
Private Yard
Feature Descriptions
Appliances: Dishwasher, Free-Standing Gas Range, Microwave, Refrigerator
Days on Site: 1
Exterior: Frame, Stucco, Wood Siding
Fencing: Wall
Flooring: Tile, Vinyl
Laundry: Washer Hookup, Electric Dryer Hookup, Gas Dryer Hookup
Lot: Corner Lot, Cul-De-Sac, Sprinklers In Rear, Landscaped, Xeriscape
Parcel#: 101906138300940220
Parking: Attached, Garage, Garage Door Opener
Parking Notes: Attached, Garage, Garage Door Opener
Patio/Porch: Covered, Patio
Sewer: Public Sewer
Utilities: Cable Connected, Electricity Connected, Natural Gas Connected, Sewer Connected, Water Connected
Water: Public
Window: Vinyl
Local Schools
High School: Sandia
Middle School: Cleveland
Elementary School: Comanche
Listed By / Shown By
Listed By
Agency Name: Coldwell Banker Legacy

Shown By
Agent Name: Ariel Resnik
Agent Phone: (505) 400-2804
Estimate Your Payment
Estimated Payment
$ 1,007.43 per month $689.93 Principal & Interest $227.08 Property Tax $90.42 Homeowner's InsuranceChange Payment Information

Ariel Resnik
Cell: (505) 400-2804
Email Me

Privacy Policy / DMCA Notice / ADA Accessibility


This site is hosted, designed and copyright
© 1994 - 2026 by
Delta Media Group, Inc. -- Patent Pending --
8132 Monterey East Avenue Ne | MLS# 1112355
This single family home located at 8132 Monterey East Avenue Ne, Albuquerque, NM 87109 is currently listed for sale by Coldwell Banker Legacy, with an asking price of $310,000. This property was built in 1972 and has 3 bedrooms and 2 full baths with 1360 sq. ft. Monterey East Avenue Ne is located in the Monterey East Subdivision subdivision. Search Monterey East Subdivision real estate on aresnik.cblegacy.com today.